Steel Mezzanines & Industrial Work Platforms
Custom engineered heavy-duty steel mezzanine systems designed to double or triple usable floor area in Costa Rica.
Transform Unused Overhead Airspace into High-Capacity Floor Area
Industrial steel mezzanines engineered by CR Industrial Racks & Storage Co. unlock valuable cubic space inside existing facility footprints. Rather than undertaking expensive building expansions or relocating logistics centers within Costa Rica’s competitive commercial real estate hubs, elevated steel platforms utilize overhead airspace to create integrated space for manufacturing, order fulfillment, bulk storage, or office operations.
Every mezzanine system is custom manufactured to meet rigorous RMI (Rack Manufacturers Institute) guidelines and ANSI MH31.1 standards. Designed for full integration with conveyor systems, vertical lifts, and pallet drop zones, our structural work platforms deliver turnkey reliability across free trade zones (zonas francas), distribution hubs, and industrial manufacturing plants throughout San José, Heredia, Alajuela, and Cartago.
Industrial Work Platform Configurations for Modern Facilities
Tailored structural configurations designed to meet specific workflow, storage density, and operational objectives.
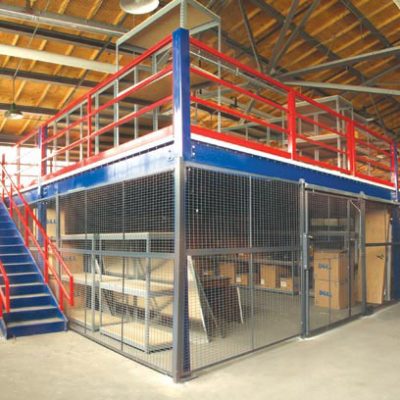
Security & Office Enclosures
Elevated climate-controlled offices or secure cage enclosures below platform level for high-value inventory control.
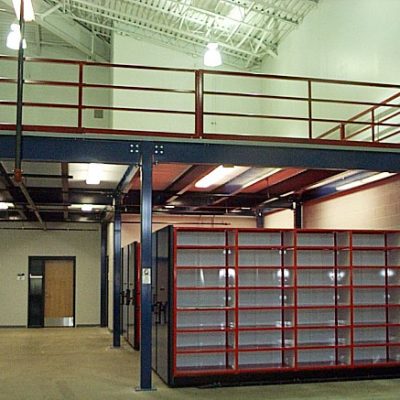
Active Storage Below
Clear-span column placement leaves wide ground-floor drive aisles open for forklift staging and pallet racking.
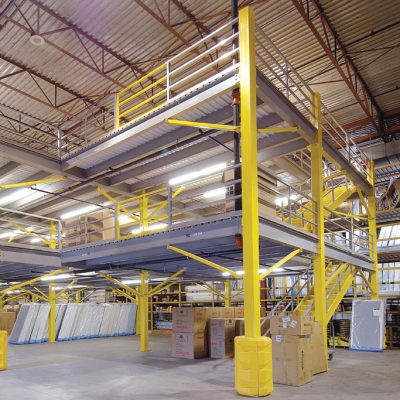
Multi-Tier Mezzanines
Triple vertical storage space with multi-level catwalks, stairs, and integrated pick-module infrastructure.
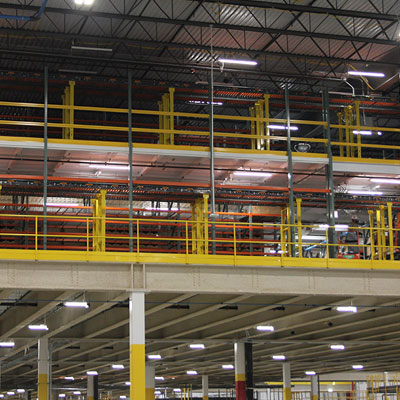
Heavy Work Platforms
Rigid structural steel decks built to accommodate heavy machinery, sorting equipment, and assembly automation.
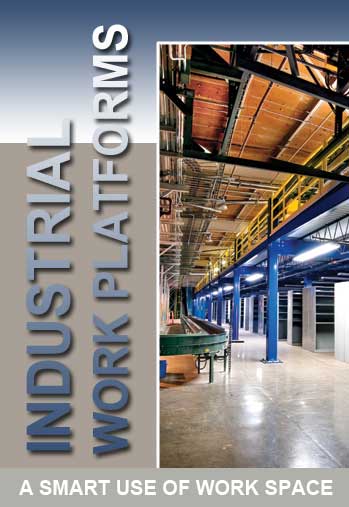
Precision Framing & Decking Systems Engineered to Specification
CR Industrial Racks & Storage Co. designs structural steel platforms around your exact building column spacing, slab thickness, and clear height. By selecting optimal beam spans and column grid layouts, floor footprints remain unimpeded while structural integrity is maximized.
- Bar Grating: Open steel design permits ventilation, daylighting, and overhead fire sprinkler water penetration.
- Diamond Plate over Steel Deck: Heavy-duty, slip-resistant surface ideal for heavy foot traffic, tool carts, and pallet jacks.
- High-Density Engineered Wood Deck: Resin-coated composite decking panels provide smooth, quiet rolling for pick carts and hand trucks.
Seismic Calculations & Life-Safety Protection
Costa Rica’s active seismic zone requires stringent lateral force calculations for elevated platform structures. Our engineering team calculates moment connections, cross-bracing, base plate anchoring, and slab point-loads in accordance with the Código Sísmico de Costa Rica (CSCR) and international building standards.
- OSHA & IBC-compliant stairways, handrails, continuous kickplates, and safety gates.
- Heavy-duty powder-coat paint finish to prevent corrosion in humid tropical warehouse environments.
- Custom pallet drop safety gates (pivot, slide, or swing) for secure forklift loading at height.
Mezzanine Structural Specifications Overview
Engineering benchmarks engineered for commercial and industrial facilities in Costa Rica.
| Feature / Parameter | Standard Specification | Heavy-Duty Industrial Option | Operational Advantage |
|---|---|---|---|
| Design Load Capacity | 125 to 250 lbs/sq ft (600–1,200 kg/m²) | 350 to 500+ lbs/sq ft (1,700–2,500+ kg/m²) | Accommodates light assembly, office space, or heavy machinery placement. |
| Column Grid Spanning | 10 ft to 15 ft (3.0 m to 4.5 m) standard grid | 20 ft to 30+ ft (6.0 m to 9.0+ m) clear-span | Maximizes open floor traffic aisles underneath for forklift maneuvering. |
| Framing Members | Cold-formed steel C-channels & joists | Hot-rolled structural steel I-beams & H-columns | High strength-to-weight ratio tailored to exact structural load requirements. |
| Surface Decking | Uncoated corrugated deck with plywood / MDF | Bar grating, diamond plate, or ResinDeck panels | Durable, wear-resistant flooring matched to wheeled cart and foot traffic needs. |
| Corrosion Protection | Standard industrial primer finish | Automated electrostatic powder coat finish | Resists moisture degradation in Costa Rica's tropical ambient conditions. |
Key Questions Regarding Industrial Steel Mezzanines
What are the primary advantages of installing a steel mezzanine in Costa Rica?
Steel mezzanines allow facilities to double or triple usable floor space without costly real estate acquisition or structural building additions. They utilize existing vertical airspace, adapt flexibly to manufacturing or office uses, and can be modified or relocated if operational requirements change.
How are structural mezzanines engineered for Costa Rica's seismic conditions?
CR Industrial Racks & Storage Co. engineers structural steel mezzanines in compliance with RMI / ANSI standards and lateral force requirements under the Código Sísmico de Costa Rica (CSCR). Column footings, base plates, moment connections, and bracing are customized to handle seismic accelerations and verified against concrete slab capacity.
What decking options are recommended for industrial work platforms?
Decking selection depends on use: open steel bar grating provides maximum airflow and sprinkler water penetration; diamond plate over heavy-gauge steel deck offers slip-resistant protection for heavy carts; high-density engineered wood panels (such as ResinDeck) yield a smooth, ergonomic surface for order picking.
What information is required to receive a mezzanine design proposal?
We require building clear height dimensions, ground-floor slab thickness and concrete psi rating, desired platform height, required live load capacity (kg/m² or lbs/sq ft), clear-span preferences, and intended application (office, storage, or assembly).
Need an Engineered Steel Mezzanine System in Costa Rica?
Our engineering experts provide detailed floor load analyses, structural layout drawings, and seismic design support.
[email protected]