Free-Standing Structural Mezzanines
Utilizes heavy structural steel I-beams and wide column grids (up to 30' x 40' spans) to create unobstructed floor space underneath. Ideal for manufacturing, assembly lines, and heavy machinery support.
Transform unused vertical air space into high-density structural operating footprint. Built to RMI ANSI MH16.1 standards with seismic compliance, automated robotics compatibility, and structural steel longevity.
In modern industrial logistics, expanding outward is often cost-prohibitive due to escalating commercial real estate values, strict municipal zoning laws, and building footprint limitations. Steel industrial mezzanines represent the definitive structural engineering response, empowering supply chain directors and facility engineers to double or triple usable floor space within an existing building envelope.
Manufactured by CR Industrial Racks & Storage Co., our structural mezzanine systems elevate operational throughput without requiring expensive physical building additions. Built around high-tensile structural I-beams (ASTM A992), cold-formed structural steel purlins, and heavy-duty tubular columns (ASTM A500 Grade B), every system is engineered to handle dynamic point loads from Autonomous Mobile Robots (AMRs), heavy bulk storage, manufacturing work cells, and multi-tier picking modules.
Whether navigating complex seismic acceleration coefficients, integrating automated material handling systems, or maintaining compliance with strict international building codes (IBC/OSHA), our structural engineering team delivers high information-gain solutions tailored to your specific slab capacity and operational workflow.
Selecting the optimal mezzanine architecture depends on slab load bearing limits, column grid spacing flexibility, vertical clear height, and intended operational throughput.
Utilizes heavy structural steel I-beams and wide column grids (up to 30' x 40' spans) to create unobstructed floor space underneath. Ideal for manufacturing, assembly lines, and heavy machinery support.
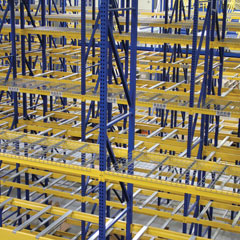
Integrates structural or roll-formed pallet racking frames as the primary load-bearing support columns. Highly cost-effective for high-density bin picking, archive storage, and combined pallet/case flow operations.
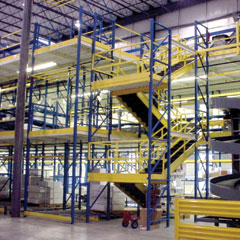
Engineered multi-level work platforms incorporating carton flow, pallet flow, and integrated spiral conveyors. Optimized for high-volume e-commerce fulfillment centers and medical distribution facilities.
Elevated walkways engineered around conveyor lines, automated sorters, overhead cranes, and mechanical infrastructure to ensure safe operator access and streamlined facility maintenance.
Decking selection determines acoustic dampening, wheel load limits, fire sprinkler penetration, and surface durability.
| Decking Type | Structural Substrate | Point Load Capacity | Best Application Environment | Fire / Light Permeability |
|---|---|---|---|---|
| ResinDek® High-Density Panel | 20GA Heavy-Duty Steel Corrugated Decking | High (Heavy Pallet Jacks & AMRs) | Distribution Centers, E-Commerce, Robot Depots | Opaque (Solid Barrier) |
| Diamond Plate (Checker Plate) | Heavy Structural Steel Subfloor Decking | Maximum (Heavy Machinery & Point Loads) | Heavy Manufacturing, Maintenance, Oil/Chemical | Opaque (Solid Fire/Fluid Barrier) |
| Bar Grating (Welded / Press-Locked) | Direct Connection to Steel Joists/Purlins | Medium-High (Foot Traffic & Carts) | Wash-down Areas, Airflow-Sensitive & High-Spill Facilities | High Open Air/Light & Sprinkler Flow |
| Roof Decking with Moisture-Resistant Plywood | 20GA Galvanized Steel Decking + 3/4" Subfloor | Medium (Standard Bin Picking & Light Pallets) | Budget-Conscious Warehousing & Parts Rooms | Opaque (Solid Barrier) |
For nearly seven decades, CR Industrial Racks & Storage Co. has set the benchmark for structural integrity, precision fabrication, and spatial optimization. Our engineering department treats every industrial mezzanine not as a modular shelf, but as a fully rated structural building expansion.
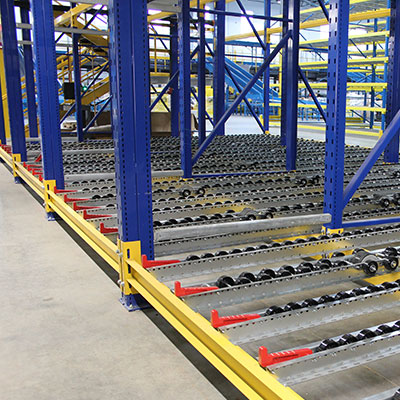
Industrial mezzanines endure relentless abuse from forklift maneuvers, pallet jack vibration, chemical contact, and atmospheric humidity. CR Industrial Racks & Storage Co. operates multi-million-dollar automated powder coating lines, ensuring every column, beam, purlin, and connection plate receives a uniform electrostatic finish.
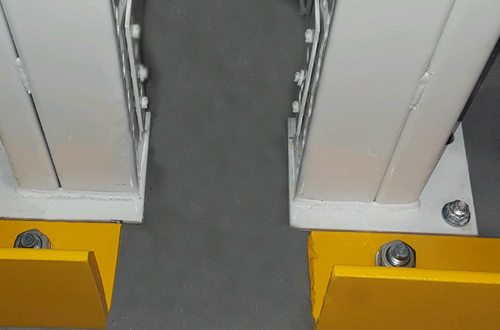
A mezzanine system is only as sound as its concrete interface. In high-seismic regions or heavy dynamic loading applications, structural columns exert substantial horizontal shear and vertical overturning moments onto the warehouse floor slab.
Our structural engineering team coordinates directly with local engineers to evaluate slab thickness, concrete compressive strength (PSI), and soil bearing capacity. By utilizing oversized seismic base plates, heavy-duty wedge anchors, and moment-resisting framed connections, we guarantee structural safety even under extreme seismic events (ASCE 7 / CSCR compliance).
Global supply chains are undergoing rapid technological shifts. Here is how modern mezzanine procurement is evolving to meet 2025–2030 operational demands.
Traditional static live loads (e.g., 125 PSF) are being replaced by dynamic concentrated wheel loading models required by Autonomous Mobile Robots. Next-generation steel mezzanines feature specialized joint filler systems, ultra-flat ResinDek® coatings, and vibration-dampening subfloors engineered for high-frequency robotic wheel travel.
Urban logistics spaces command record square-footage rates. Retailers are deploying modular multi-tier structural mezzanines within urban hubs to create micro-fulfillment centers, blending automated overhead conveyor loops with dense case-picking catwalks on elevated levels.
Procurement teams now demand full Building Information Modeling (BIM / Revit) integration prior to steel fabrication. Digital twin modeling eliminates site collisions between mezzanine purlins, sprinkler mains, HVAC ductwork, and overhead crane rails during pre-construction virtual reviews.
Modern enterprises prioritize demountable, non-welded bolt-together structural mezzanine systems. Manufactured from recycled structural steel, these modular platforms can be disassembled, expanded, or relocated to new warehouse facilities as operational requirements change over time.
Technical answers to common engineering, structural code, load calculation, and procurement queries asked by enterprise buyers.
Mezzanine uniform live loads are determined by the intended operational usage and building code mandates (IBC/OSHA):
In addition to uniform loads, structural engineers must calculate concentrated point loads (from heavy pallet jack wheels or machinery legs) and dynamic impact loads to prevent deck deflection exceeding L/360 tolerances.
Contact CR Industrial Racks & Storage Co. via [email protected] to receive a personalized structural load analysis.
Standard free-standing structural mezzanines typically require a reinforced concrete slab depth of at least 6 to 8 inches with a compressive strength of 3,000 to 4,000 PSI. For wide-span structural systems carrying heavy loads (exceeding 250 PSF), structural columns may require isolated concrete footings or micro-piles to safely transfer punch loads to sub-grade soil. Our engineering team conducts full column load reactions to verify slab compatibility prior to manufacturing.
According to International Building Code (IBC) guidelines and NFPA 13 fire safety standards, mezzanines exceeding 20 feet in depth or covering extensive floor areas typically require under-mezzanine fire sprinkler lines. Choosing open steel bar grating decking allows water flow and light penetration from overhead systems, whereas solid decking (such as ResinDek® over steel corrugated deck) requires dedicated in-rack or under-deck sprinkler pipe installations engineered into the structural framing.
Reach out to our compliance engineers at [email protected] for fire system coordination drawings.
Roll-formed purlins (C-channels or Z-members) are lightweight, cold-formed steel sections suitable for moderate spans (10' to 15') and lower load limits. Structural I-beams (ASTM A992 hot-rolled steel) provide vastly superior torsional rigidity, allowing wide column spacing (20' to 40' clear spans), minimal deflection, and massive load capacity. CR Industrial Racks & Storage Co. custom-engineers hybrid systems utilizing structural main girders paired with heavy-duty cold-formed secondary joists for optimal weight-to-cost ratio.
OSHA and IBC regulations mandate the following safety components for elevated steel industrial mezzanines:
Lead times vary depending on design complexity, building permits, and custom engineering approvals. Standard structural mezzanine systems are engineered and fabricated within 6 to 10 weeks. CR Industrial Racks & Storage Co. handles global project management, containerized export packing, and complete site installation support. Contact us at [email protected] to request a baseline timeline quote.
Get in touch with the structural engineering team at CR Industrial Racks & Storage Co. for preliminary spatial layouts, load calculations, and competitive global manufacturing estimates.
[email protected]